
Kitchen & Bath Remodeling · Norfolk
Kitchen and bath remodeling in Norfolk
Ghent bungalows, Colonial Place craftsman homes, Larchmont-Edgewater traditionals and mid-century homes in West Ghent all call for a light hand. Virginia Renovations is a Class A licensed, veteran-owned design-build remodeler serving all of Norfolk.
The market
The most architecturally varied market we work in
Norfolk is the most architecturally varied market we work in. Ghent bungalows, Colonial Place craftsman homes, Larchmont-Edgewater traditionals and mid-century homes in West Ghent all call for a light hand. Most Norfolk clients want a kitchen or bath that works far better and looks like it was always there.
Older homes
Respecting the house you have
Older Norfolk homes reward a contractor who works with the existing architecture instead of replacing it. In a kitchen, that means fitting new cabinetry, counters and lighting inside the existing envelope, with trim and casing that match the rest of the house. In a bath, it can mean borrowing a closet to turn a small hall bath into a real primary bath, without changing how the house reads from the street.
Scope
Kitchens and bathrooms in Norfolk homes
Kitchens
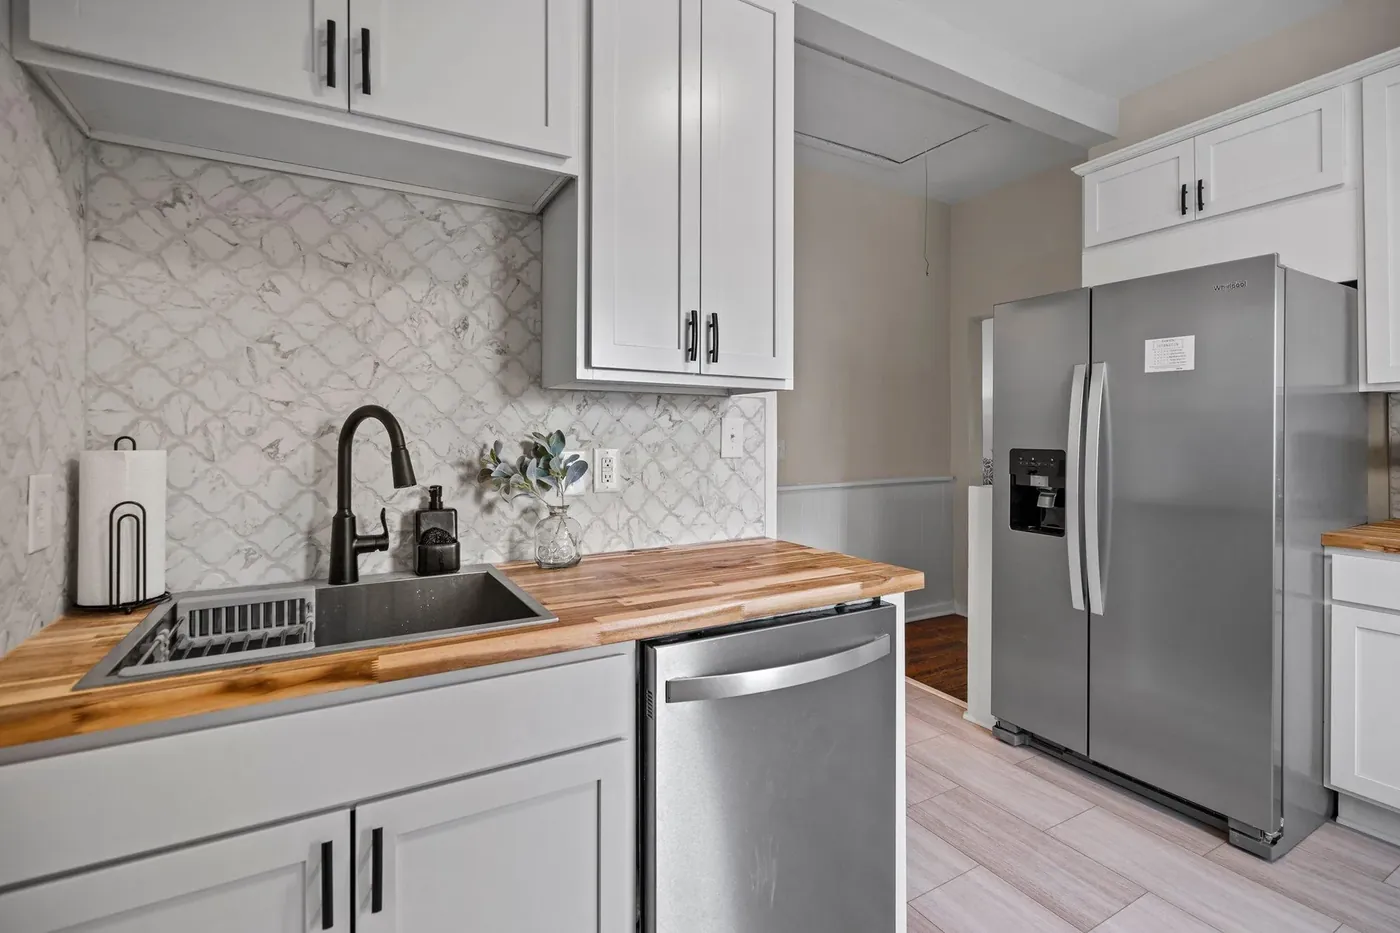
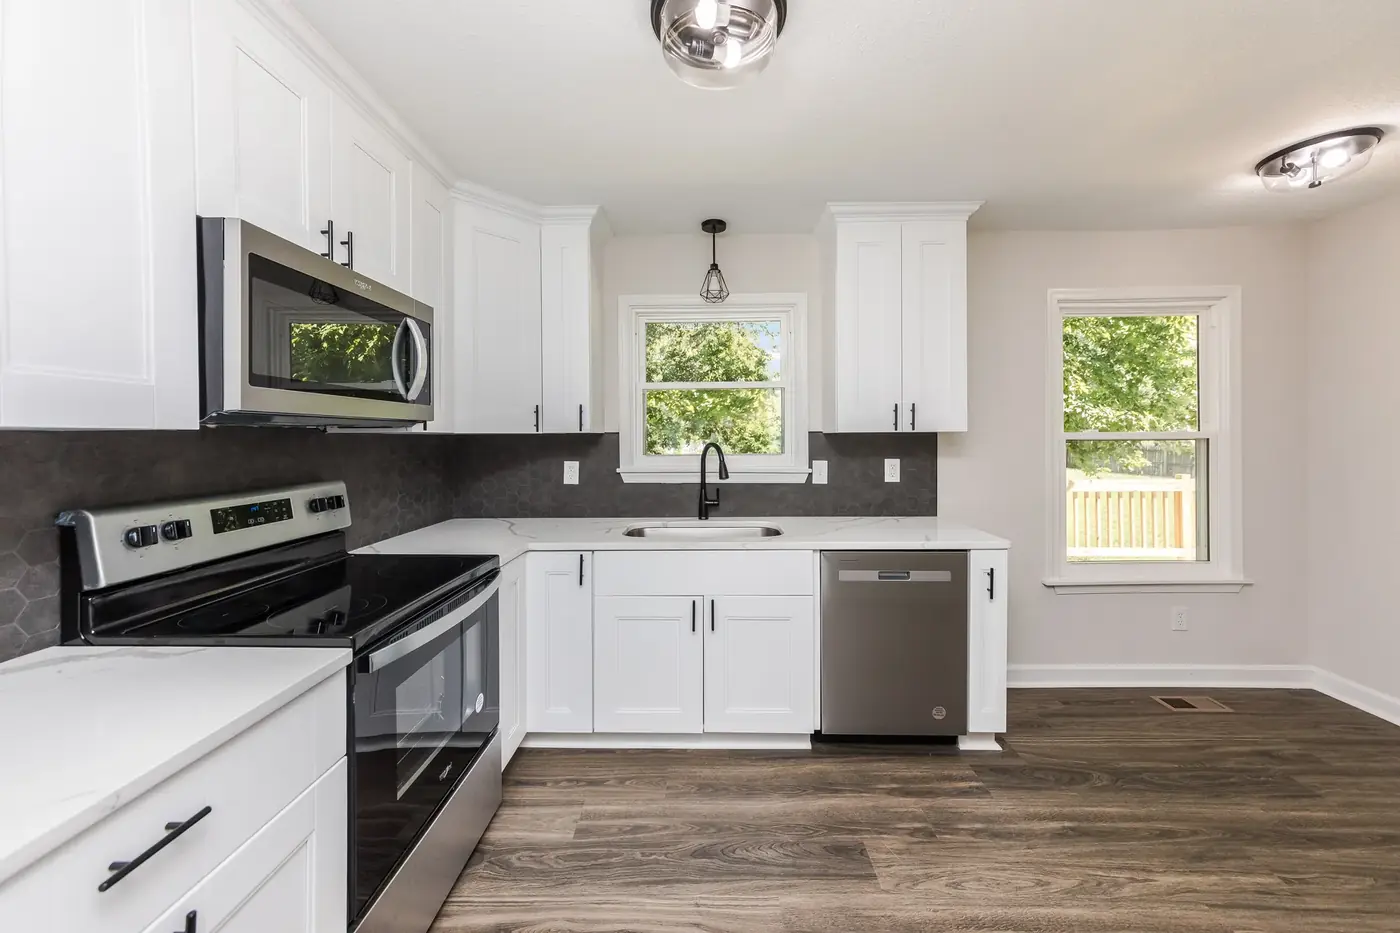
We solve the layout before talking about finishes: the work triangle, appliance clearances, prep zones and sightlines. Then come semi-custom or custom cabinets sized to the room, quartz, quartzite, marble or butcher-block counters, and lighting on new circuits. We check panel capacity early, which matters in older Ghent and Colonial Place homes. Range hoods are always ducted to the outside, because recirculating hoods leave grease and moisture behind.
Bathrooms
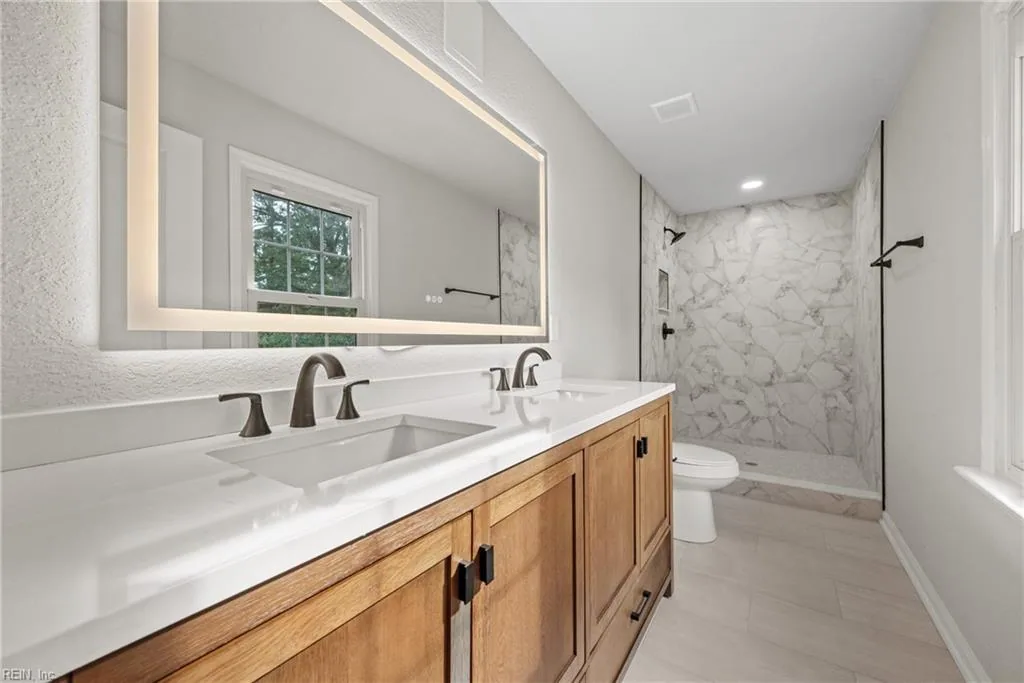
Bathrooms are ninety percent waterproofing and ten percent tile. Every wet wall gets a code-recognized membrane, most often Schluter Kerdi, with pre-sloped shower pans and inspected curb, bench and niche transitions. Bath fans are sized to the room and ducted outside. Grip-bar blocking goes into wet walls as standard, so a future accessibility change is simple.
Historic districts
Ghent and historic-district work
Norfolk's Ghent Historic District has an Architectural Review Board that reviews any exterior change. Most kitchen and bath work is interior. When a project touches the outside, such as a new window, a vent or a door, the ARB applies. You cannot simply swap wood windows for vinyl in the district. We know the review process, have current relationships with the ARB, and design exterior work to pass the first time.
Flooding and water
Designed with water in mind
Norfolk sits low and floods regularly. Homes near the Lafayette River, the Elizabeth River or the low areas around Colonial Place should be treated as flood-relevant, whatever the official flood map says. For kitchens and baths, that shapes subfloor, flooring and plumbing choices. We design water management a step more conservative than code minimum.
Representative work
Typical Norfolk scopes
These are typical scopes, not specific client projects.
Example scope
Ghent bungalow kitchen and primary bath
A 1990s kitchen renovated within the existing envelope, and a small hall bath expanded into a primary bath by taking a closet. Trim and windows chosen to be historic-compatible.
Example scope
East Beach townhome remodel
Updated kitchen, new hardwood across the main level and a redesigned laundry-mudroom. Six weeks.
Example scope
Colonial Place craftsman reset
Kitchen and dining opened up and the second-floor primary suite rebuilt as part of a whole-home renovation. Eighteen weeks.
Where we work
Neighborhoods we work in
Ghent, West Ghent, Larchmont, Edgewater, Colonial Place, East Beach, Riverpoint, Willoughby, Ocean View, Lakewood and the newer homes along the Elizabeth River corridor.
Permits
Permits in Norfolk
Norfolk permits are handled by the Bureau of Development Services. Non-historic residential permits typically take four to six weeks. Historic-district properties add ARB review time. As design-build, we submit and manage every permit for you.
Design-build
One team, one contract
Design and construction sit under one roof: one contract, one schedule and one named contact. Scope is written before pricing, allowances are stated in dollars, and every change order is in writing before work begins.
Common questions
Norfolk kitchen and bath FAQ
Do I need ARB approval for a kitchen or bath remodel in Ghent?
Interior work usually does not go to the Architectural Review Board. Any exterior change in the Ghent Historic District does, including windows, doors and some vents. We plan those details to pass review.
How long does a kitchen remodel take in Norfolk?
For a typical semi-custom kitchen, eight to twelve weeks from demo to a working kitchen. Custom work or wall changes can run fourteen to sixteen weeks. Permit time comes before that.
How long does a bathroom remodel take?
A hall bath takes four to six weeks, a primary suite bath six to eight, and a powder room ten to fourteen days.
What does a kitchen or bath cost in Norfolk?
In Hampton Roads, a full semi-custom kitchen typically runs from about $60,000 to well past $150,000. A hall bath generally runs $35,000 to $55,000, and a primary suite bath $55,000 to $110,000. You get a written band after the assessment.
My house is in a flood-prone area. Does that change the remodel?
It can. Near the Lafayette, the Elizabeth or low parts of Colonial Place, we choose flooring, subfloor and plumbing details with water in mind, even if the home is not in a mapped flood zone.
Keep reading
Related pages
Ready when you are
Start your Norfolk project.
Tell us the neighborhood, the room and roughly when. The project request takes about two minutes, and we call you within one business day.