
Home Additions · Suffolk & Chesapeake
Home additions in Suffolk, VA and Chesapeake
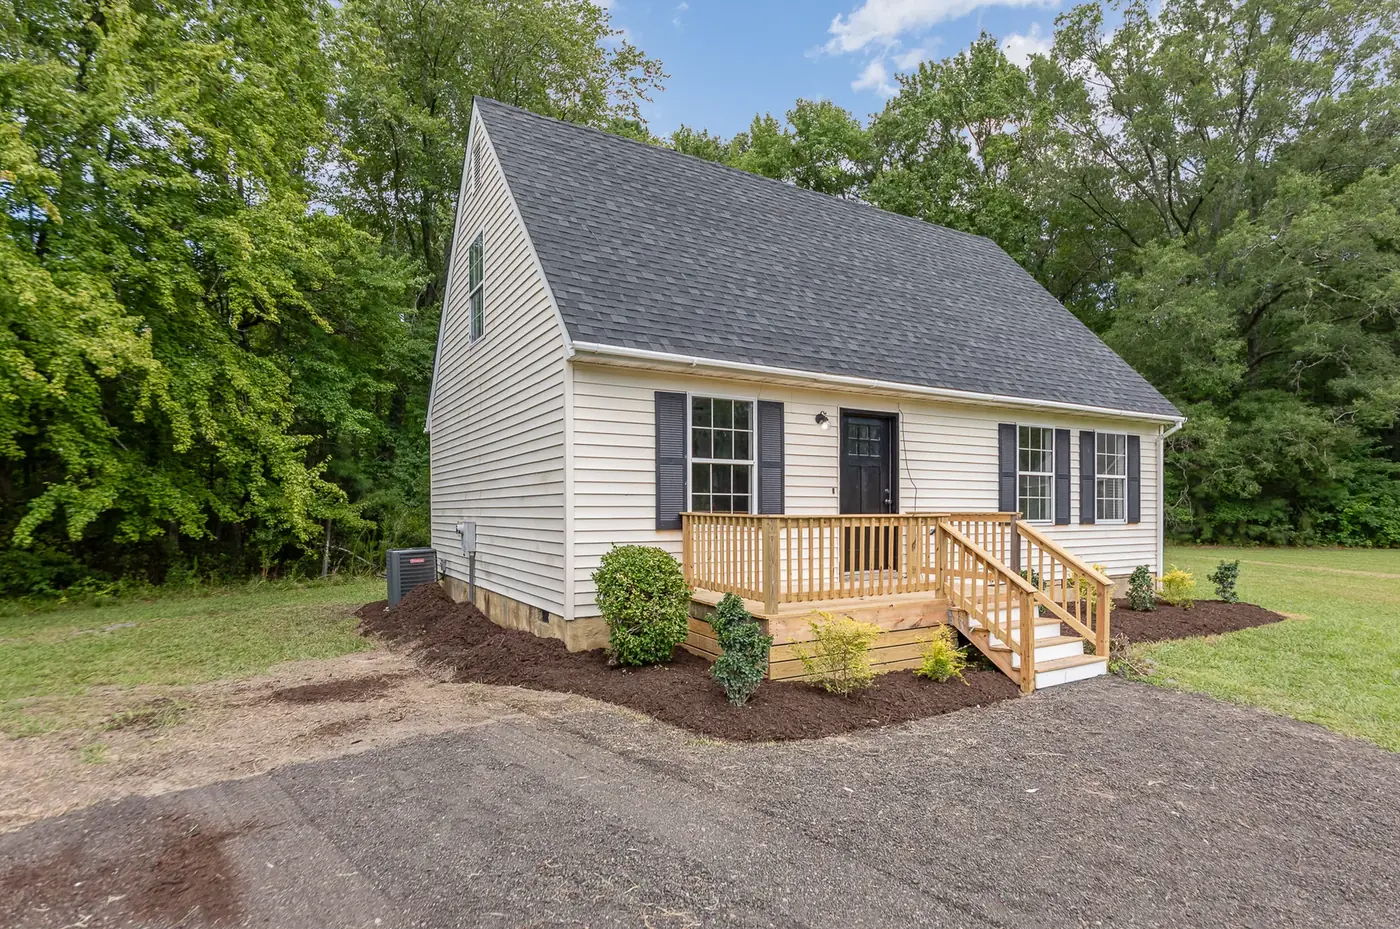
Adding square footage is a structural project first. We design and build rear and side additions, second stories, in-law suites, ADUs, garages and pool houses in Suffolk and Chesapeake, from footings up, permitted and inspected properly.
Who builds it
A Class A licensed, veteran-owned design-build remodeler
Virginia Renovations designs and builds additions in Suffolk and Chesapeake, from footings up, permitted and inspected properly. We are a Class A licensed, veteran-owned design-build remodeler.
What we mean by an addition
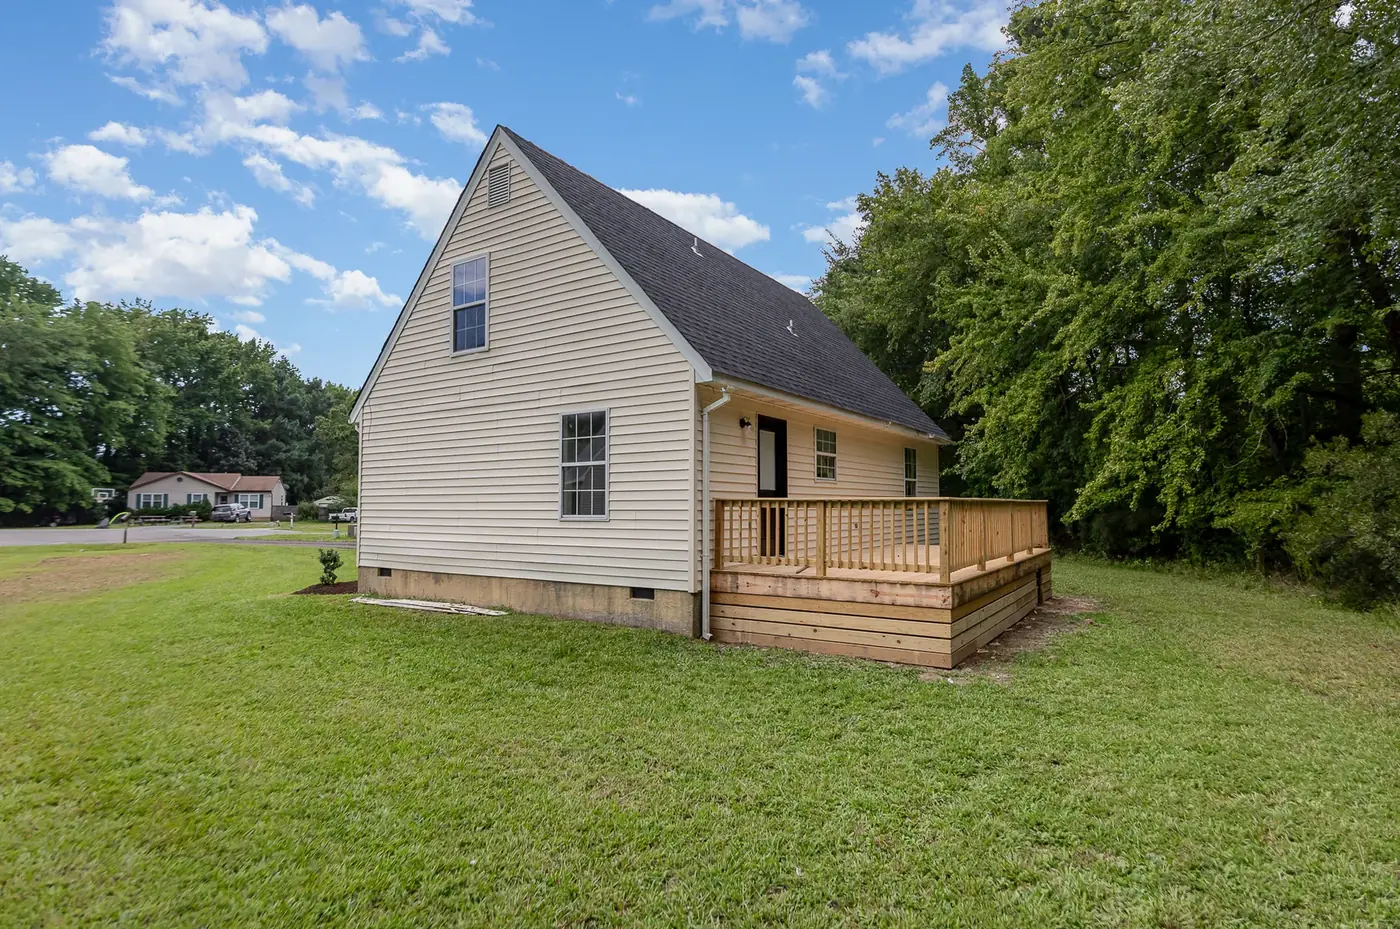
A real addition, not a bump-out
An addition changes the footprint of the house on the tax map. That means footings, engineered framing, a clean tie-in to the existing walls and roof, extended mechanical systems, permits and inspections. A four-week bump-out is rarely a true addition. A real one runs three to eight months.
Scope
What we build
Rear & side additions
One or two stories, footings matched to the existing depth, framing tied in with engineered connections and roof planes married to the existing roof line.
Second-story additions
A floor added to a ranch, with the existing structure checked by a structural engineer first.
In-law suites & ADUs
Attached, over a garage or detached, designed to zoning and built with separate HVAC and metering when it makes sense.
Detached garages
Two or three bays, with attic storage or a finished room above.
Studios & pool houses
Small standalone buildings with full insulation and mini-split HVAC.
Covered outdoor rooms
Screened porches and three-season rooms, flashed properly where the new roof meets the old wall.
Suffolk
Additions in Suffolk
Suffolk lots are often larger, which makes additions, outbuildings and pool houses far easier than on tighter Virginia Beach or Norfolk lots. Many additions fit without crowding setbacks.
Rural Suffolk homes are often on well and septic. Adding a bathroom, kitchen or ADU changes septic loading and needs health-department coordination. We handle that during design, not as a change order at permitting. Septic-related work adds time for health-department sign-off.
Whether an ADU is allowed by right in Suffolk depends on the zoning district, and the larger-lot rural parts of the city are usually the easiest fit. Local ADU rules are changing, so we check the current standard for your parcel before any design work. See our ADU guide for more.
We serve Harbour View, Bennetts Creek, Nansemond, Driver, Whaleyville, Chuckatuck, Holland and rural western Suffolk.
Chesapeake
Additions in Chesapeake
Many Chesapeake additions expand a kitchen and family room on a 1990s or 2000s home, or add space to a Western Branch ranch. In southern Chesapeake, including Hickory, southern Deep Creek and areas near the Great Dismal Swamp, the water table affects foundation design. We check for it during the assessment and price it up front. We work with foundation contractors who know high-water-table sites.
For Chesapeake ADUs, the current ordinance clearly allows an accessory guesthouse without a kitchen on qualifying large lots. Whether a full independent ADU is allowed is less clear, so we confirm the current standard with the city before design. A new state law will require every Virginia locality to allow ADUs by right starting July 1, 2027.
Representative work
Typical addition scopes
These are typical scopes, not specific client projects.
Example scope
Western Branch kitchen and family-room addition
A rear addition with a larger kitchen and family room, tied in under a matched roof plane. Five months.
Example scope
Nansemond farmhouse addition
A rear kitchen and family-room addition on a five-acre property, keeping the original front elevation. Six months.
Example scope
Rural Suffolk pool house
A 640-square-foot detached pool house with a full bath, kitchen and outdoor kitchen counter. Four months.
Example scope
Attached in-law suite
Bedroom, full bath, sitting area and kitchenette on one level with an accessible entry. Five to six months.
How we do it
How an addition moves
01. Feasibility and zoning check
Setbacks, height limits, lot coverage and HOA rules verified before design. A short paid feasibility phase saves months on schemes that cannot be permitted.
02. Design and engineering
Permit drawings, structural drawings from an engineer, and flood or wind calculations where needed. Four to twelve weeks.
03. Permitting
Building permit plus electrical, mechanical and plumbing sub-permits. Suffolk and Chesapeake residential permits typically take four to seven weeks.
04. Foundations and framing
Excavation, footings, block stem walls and framing, with rough-ins inspected and the shell closed in.
05. Interior finish
Insulation, drywall, trim, flooring and paint, matched to the existing house.
Common questions
Addition FAQ
How much does a home addition cost in Suffolk or Chesapeake?
Additions in Hampton Roads run roughly $350 to $600 per square foot for fully finished space, depending on complexity, foundation and finish level. Additions with a kitchen or bath land near the top of that range or above.
How long does an addition take?
From first assessment to move-in, usually five to nine months. Design and permits take two to three of that. A modest single-story addition takes twelve to sixteen weeks to build; a second story or ADU takes sixteen to twenty-four.
Can we live in the house during construction?
Almost always. Most of the work happens outside the existing walls. The disruptive week is when we open the existing wall to connect, and we try to plan it around a family trip.
Our Suffolk home is on septic. Can we add a bathroom?
Often, yes. A new bath changes septic loading, so we coordinate with the health department during design. Plan for extra time for that sign-off.
Do you handle permits?
Yes. As design-build, we submit the permit for you and manage all sub-permits and inspections. You never have to call the building department.
Keep reading
Related pages
Ready when you are
Start your addition.
Tell us the city, the lot and what you want to add. The project request takes about two minutes, and we call you within one business day.